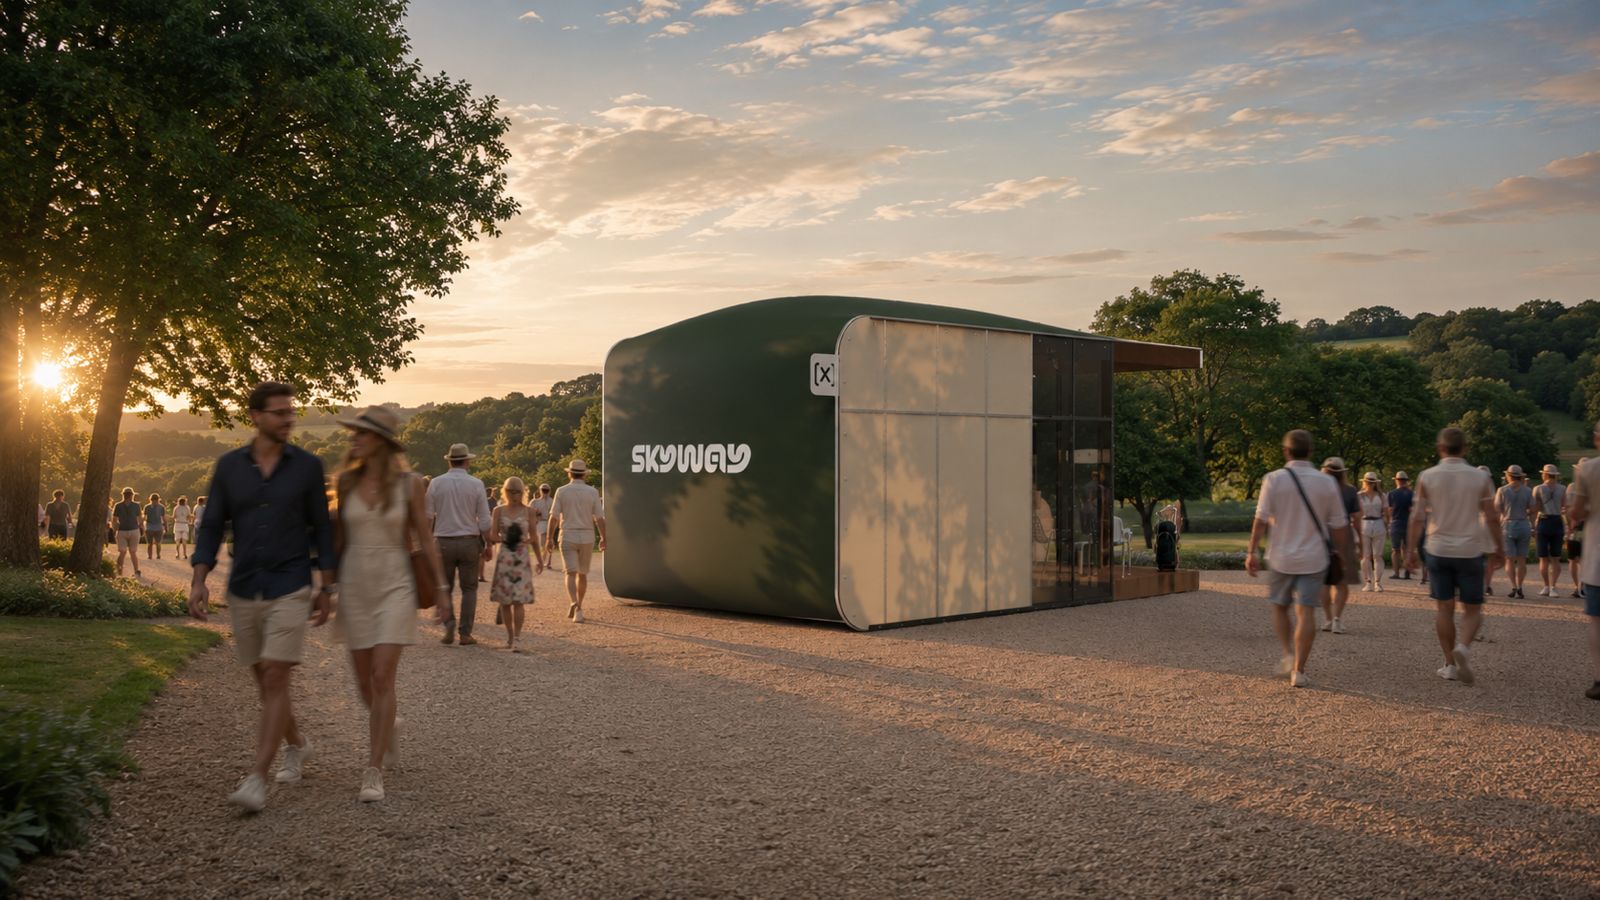
A Skyway simulator pod on a golf venue

Need a golf sim?
No space, no problem.

Golf has always been about finding space. Space to swing. Space to focus. Space to connect. Skyway unlocks high-performance simulator golf for clubs, ranges and venues that want the benefits of space without the limitations of permanent buildings.

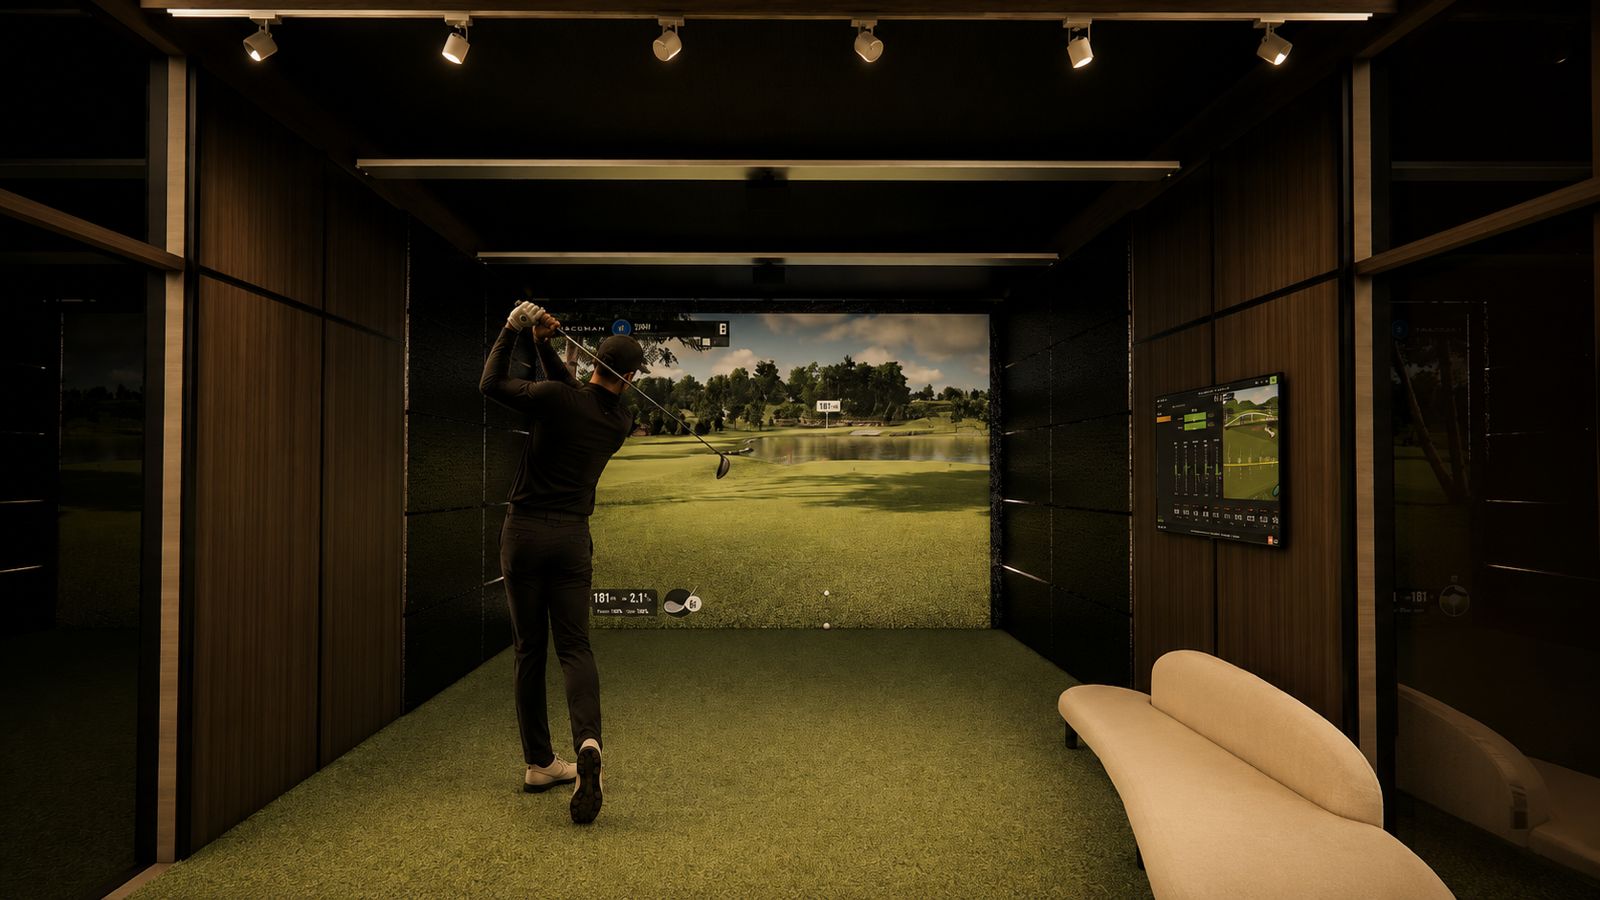
From pro lessons and club fitting to structured practice and social play, Skyway delivers Trackman's industry-leading accuracy inside a structure designed to install fast, look exceptional and adapt to your needs over time.

Designed & built by AIRCLAD Powered by TRACKMAN
The technology

Industry-leading accuracy.

Discover Trackman
Trackman screen inside a Skyway pod

Dual-radar tracking

Two radars follow ball and club through impact for tour-grade precision.

26+ data points per shot

Launch, spin, club path and more on every swing.

World-class virtual courses

The most realistic courses available, rendered shot for shot.

Trusted on the PGA Tour

The measurement standard for tour pros and elite fitting suites.

Lessons, fitting and play

Pro coaching, club fitting and social rounds from a single bay.

Instant shot data

Full numbers the moment you strike the ball, no waiting.

The range

3 sizes to match your ambition & budget.

Pro Shop model
Pro Shop
40 m²
Specifications
Footprint
40 m²
Width × Length
8.6 m × 5 m
Height
4 m
Included
  • Trackman iO Full Commercial system and software
  • High-performance 4K RTX5080 PC approved by Trackman
  • 32" HD touchscreen display × 2
  • Optoma 4K UHD short-throw projector
  • Pro Perfection 10.5 Stimp grass
  • Pro Perfection Tee Turf
  • Flame-retardant strike screen
  • Acoustic foam impact surround blocks
  • All HDMI & CAT 6e cables

The Pro Shop is Skyway's complete venue solution, combining a full simulator structure with a premium retail fit-out powered by Visplay shop fit systems. Everything your club or venue needs is under one roof: a world-class simulator experience paired with a retail space built to the same uncompromising standard. From first swing to final sale, the Pro Shop delivers on every level.
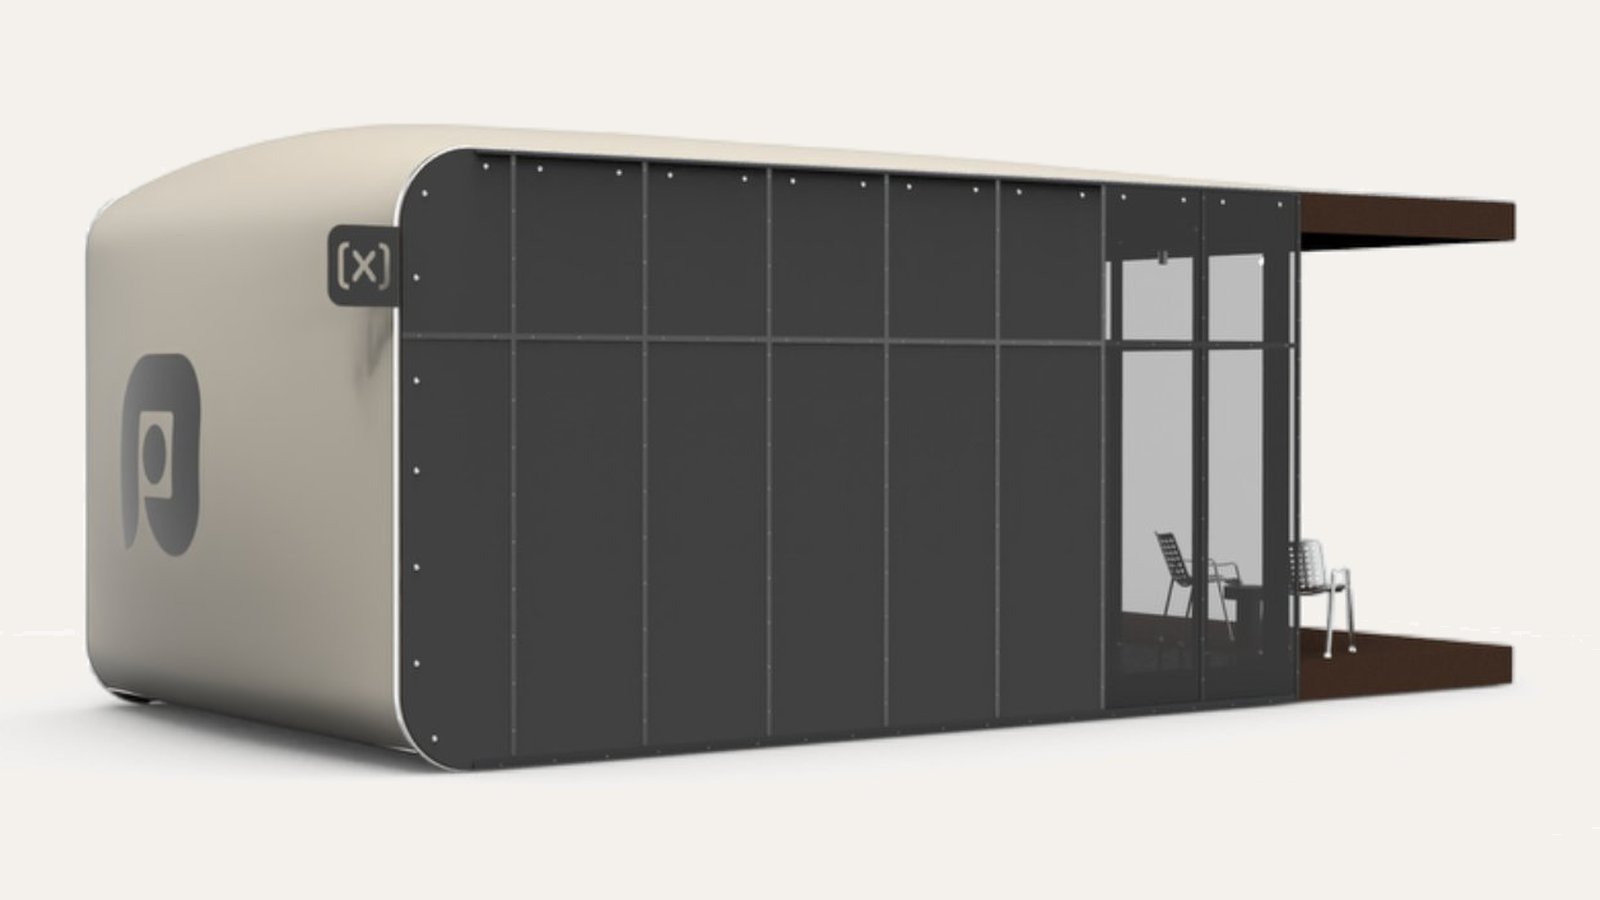
DriveHaus model
DriveHaus
30 m² + 10 m² decking
Specifications
Footprint
30 m² + 10 m² decking
Width × Length
8.2 m × 5 m
Height
4 m
Included
  • Trackman iO Full Commercial system and software
  • High-performance 4K RTX5080 PC approved by Trackman
  • 32" HD touchscreen display × 2
  • Optoma 4K UHD short-throw projector
  • Pro Perfection 10.5 Stimp grass
  • Pro Perfection Tee Turf
  • Flame-retardant strike screen
  • Acoustic foam impact surround blocks
  • All HDMI & CAT 6e cables

The DriveHaus is Skyway's most personal structure. A private, dedicated simulator space built for the serious golfer. Compact enough to fit where others can't, premium enough to never feel like a compromise. Trackman accuracy, refined interior finish, and a footprint that adapts to almost any plot. Installed in a day, played for a lifetime.

ClubHaus model
ClubHaus
40 m² + 10 m² decking
Specifications
Footprint
40 m² + 10 m² decking
Width × Length
10 m × 5 m
Height
4 m
Included
  • Trackman iO Full Commercial system and software
  • High-performance 4K RTX5080 PC approved by Trackman
  • 32" HD touchscreen display × 2
  • Optoma 4K UHD short-throw projector
  • Pro Perfection 10.5 Stimp grass
  • Pro Perfection Tee Turf
  • Flame-retardant strike screen
  • Acoustic foam impact surround blocks
  • All HDMI & CAT 6e cables

The ClubHaus is built for the social side of golf. Designed for groups, events, and the kind of competition that keeps people coming back, it delivers a full-size simulator experience with the space to entertain properly. Whether you're running corporate days, member evenings, or competitive leagues, the ClubHaus turns any venue into a destination. Connect multiple bays and scale alongside your ambitions.

£2,695per month finance from, fully kitted out with Trackman
9paid bookings per week to cover your monthly finance
Day 5from first frame to first tee, open and earning

Finance indicative only, subject to final underwriting. Available to incorporated companies and partnerships of 4 or more partners.

The economics

Only 9 bookings
a week.

Based on a 5-year finance on a fully fitted Skyway, just 9 paid bookings per week covers your monthly cost. Everything beyond that is pure profit. Use our calculator to model your own venue's potential.

Build your revenue model

Built by

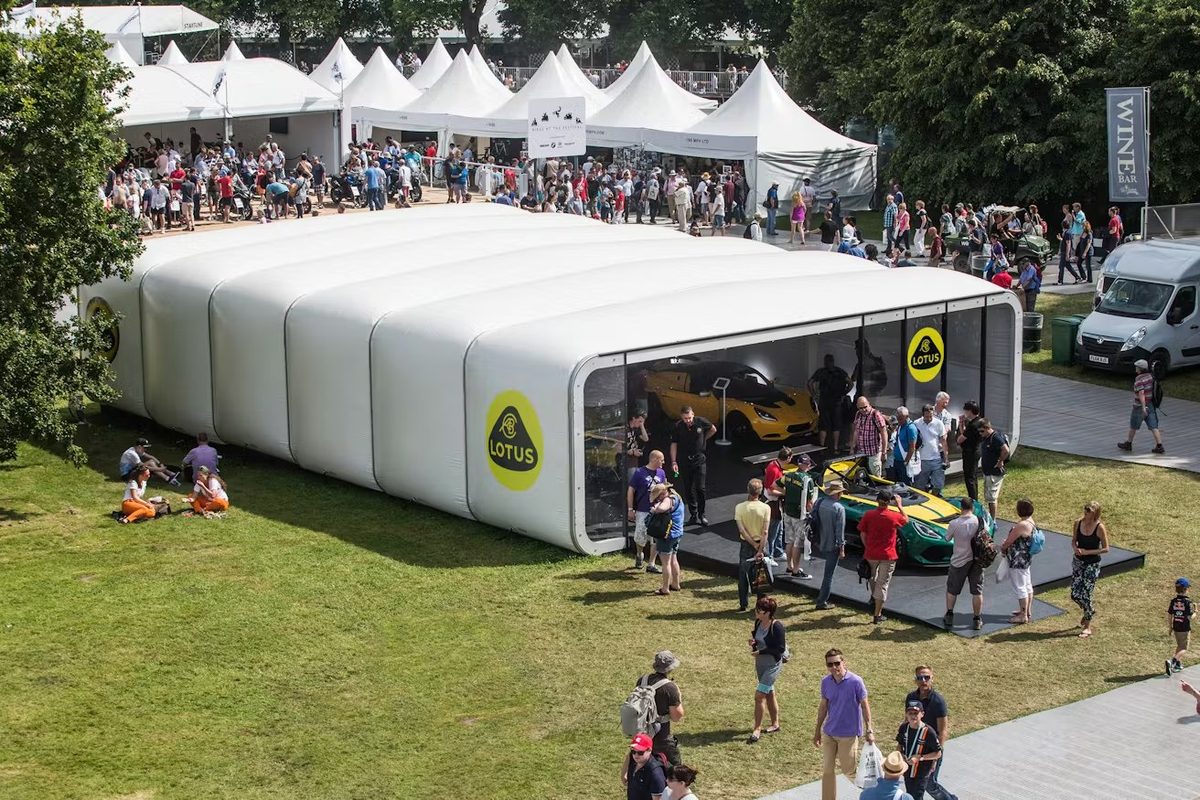
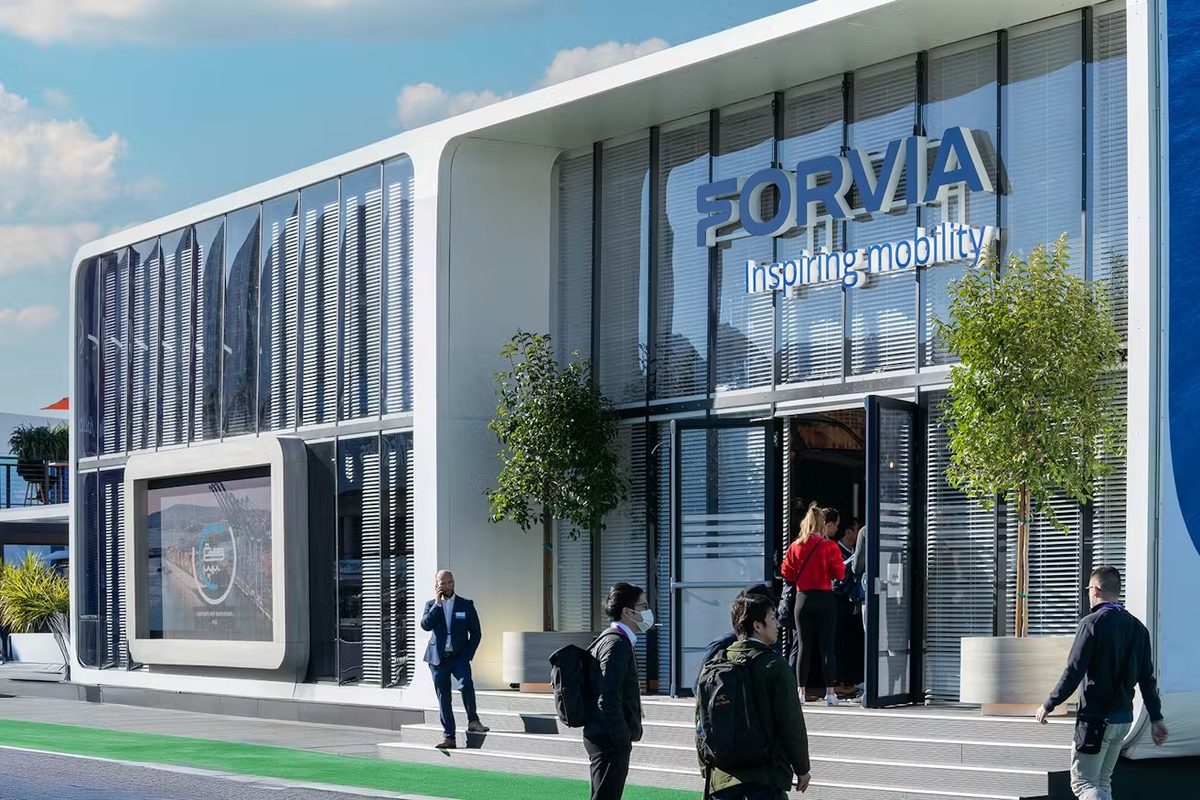
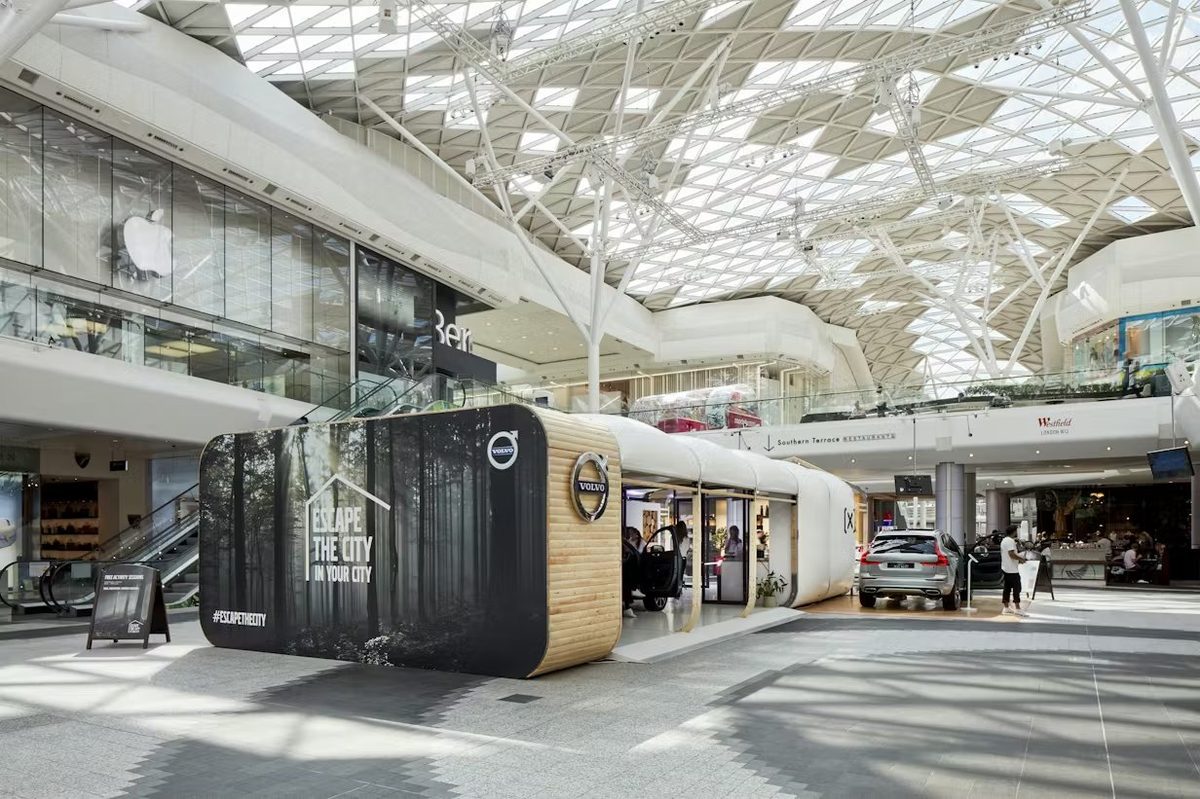
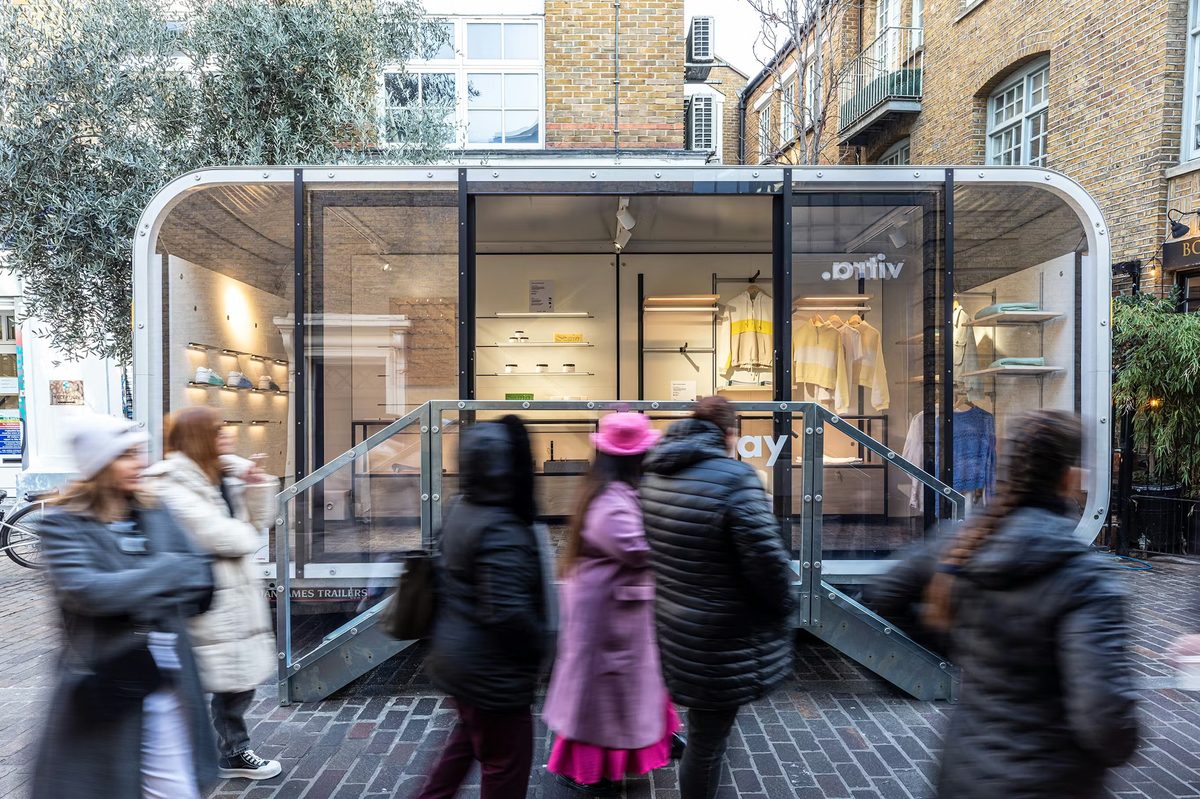
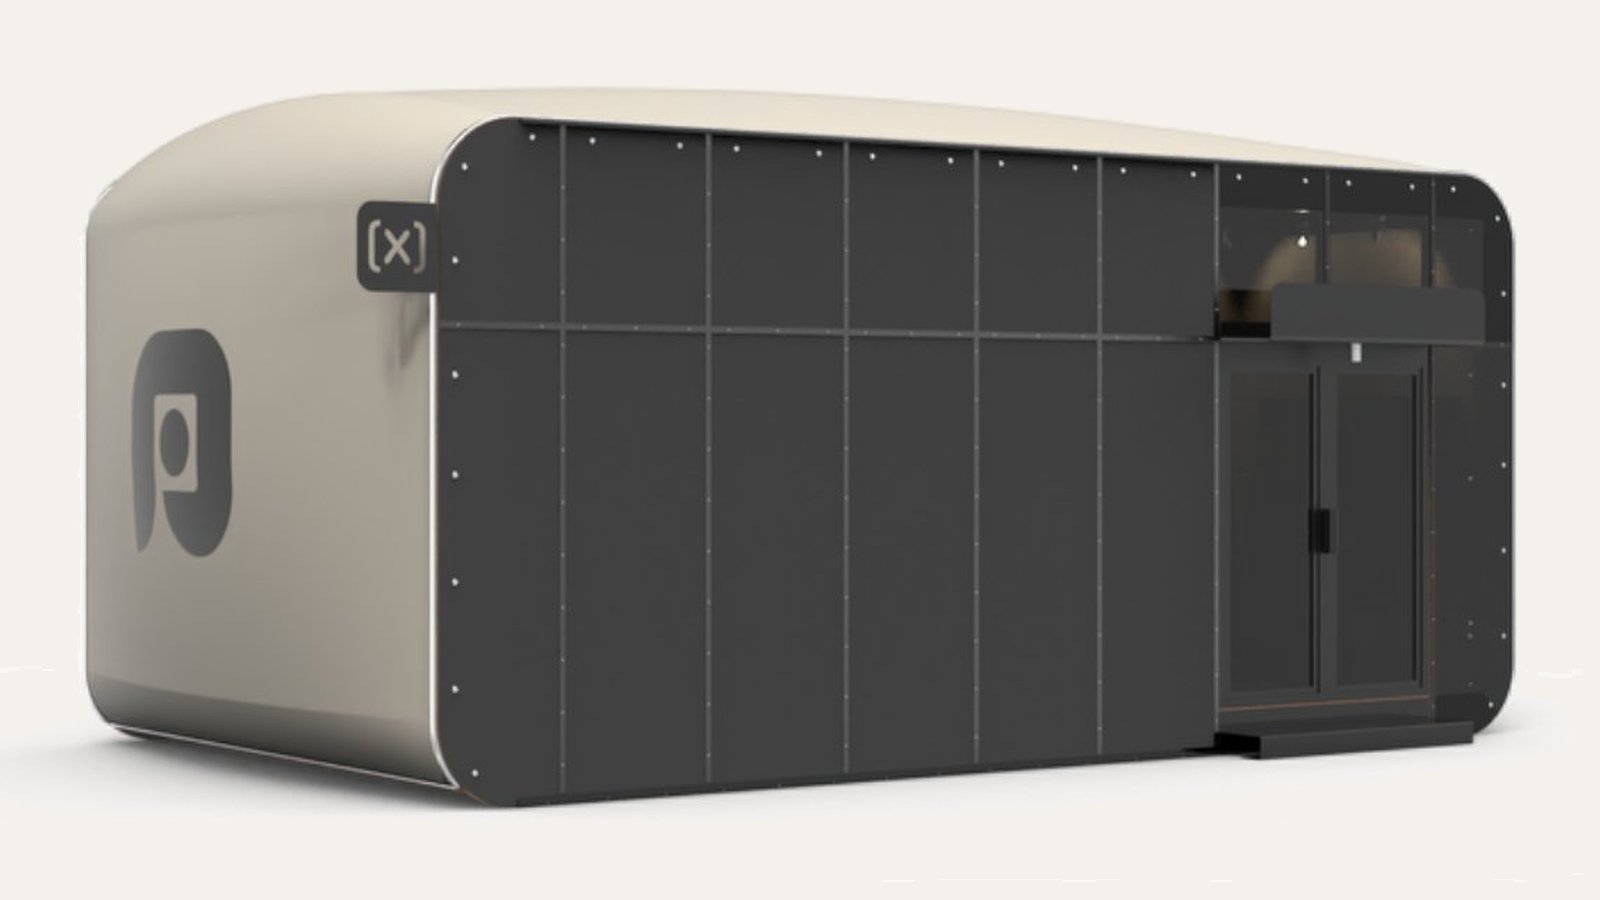
Skyway's architectural shell is engineered by AirClad, a monocoque structural system designed to go anywhere. No groundwork. No planning headaches. A premium, brand-ready environment delivered flat-packed and standing within days, not months.

Explore AirClad
Lotus, Goodwood
+Lotus
+Goodwood
Forvia, CES 2022
+Forvia
+CES 2022
Volvo, Westfield
+Volvo
+Westfield
Visplay, Shoreditch
+Visplay
+Shoreditch
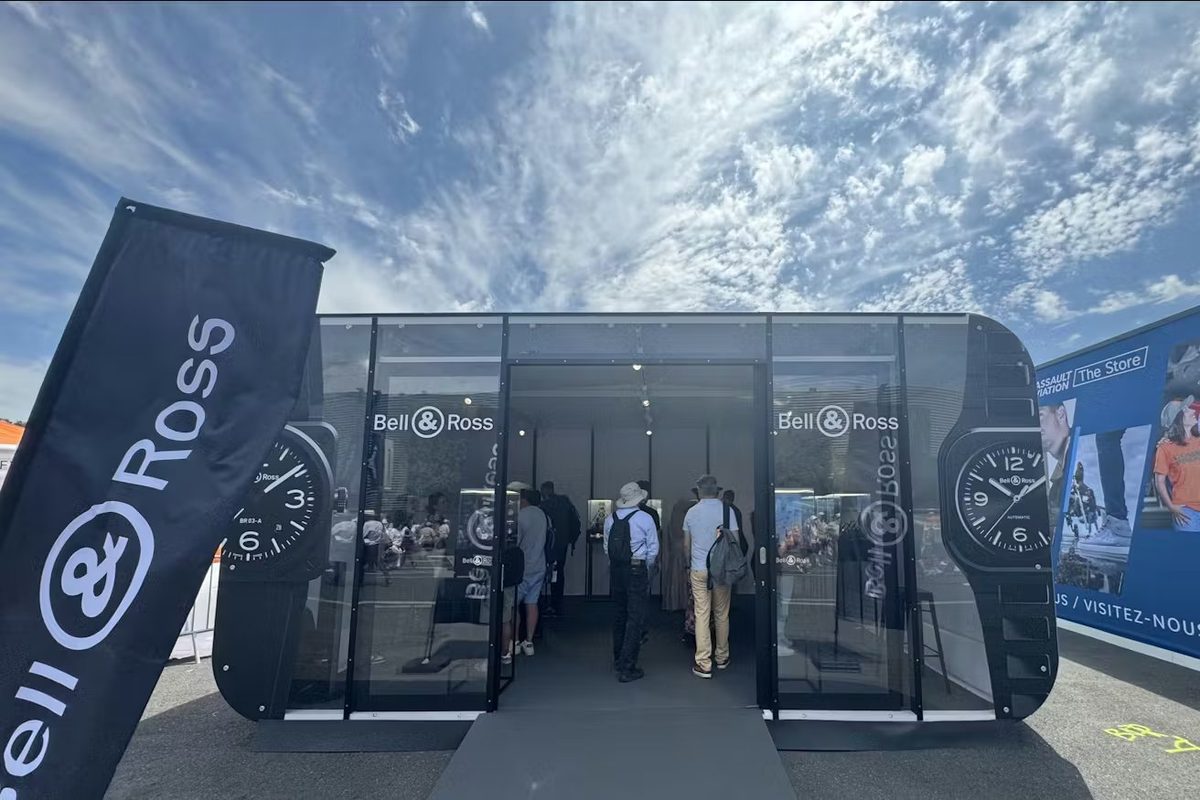
Bell and Ross retail
+Bell & Ross
+Retail

Every part of Skyway is built to outperform a permanent structure, at a fraction of the cost, time and risk.

The comparison

The smarter build.

Traditional build
Skyway
Installation
12 to 18 months
Days, not years
Capital required
High upfront
Lower outlay
Planning permission
Significant risk
Minimal
Technology
Separate cost
Trackman included
Flexibility
Fixed forever
Relocatable
Finance
Full capital required
Monthly payments
Tax efficiency
100%
first-year tax relief, treating a Skyway as plant and machinery
vs
3%
a year over roughly 33 years for a fixed, permanent build

Because a Skyway is demountable, it can qualify as plant and machinery rather than a fixed building. Far more of the cost can be written off, far sooner.

Year one

Annual Investment Allowance

100% first-year relief on up to £1m of qualifying plant and machinery, in the year you invest.

Accelerated

Short Life Asset election

For assets lasting under eight years, written down in their own pool and largely cleared by around year five.

Thereafter

Writing Down Allowances

Once the allowance is used, 18% a year on a reducing balance (14% from April 2026), still well ahead of 3%.

Treatment depends on the structure, how it is used and your circumstances. Confirm the position with a qualified tax adviser.

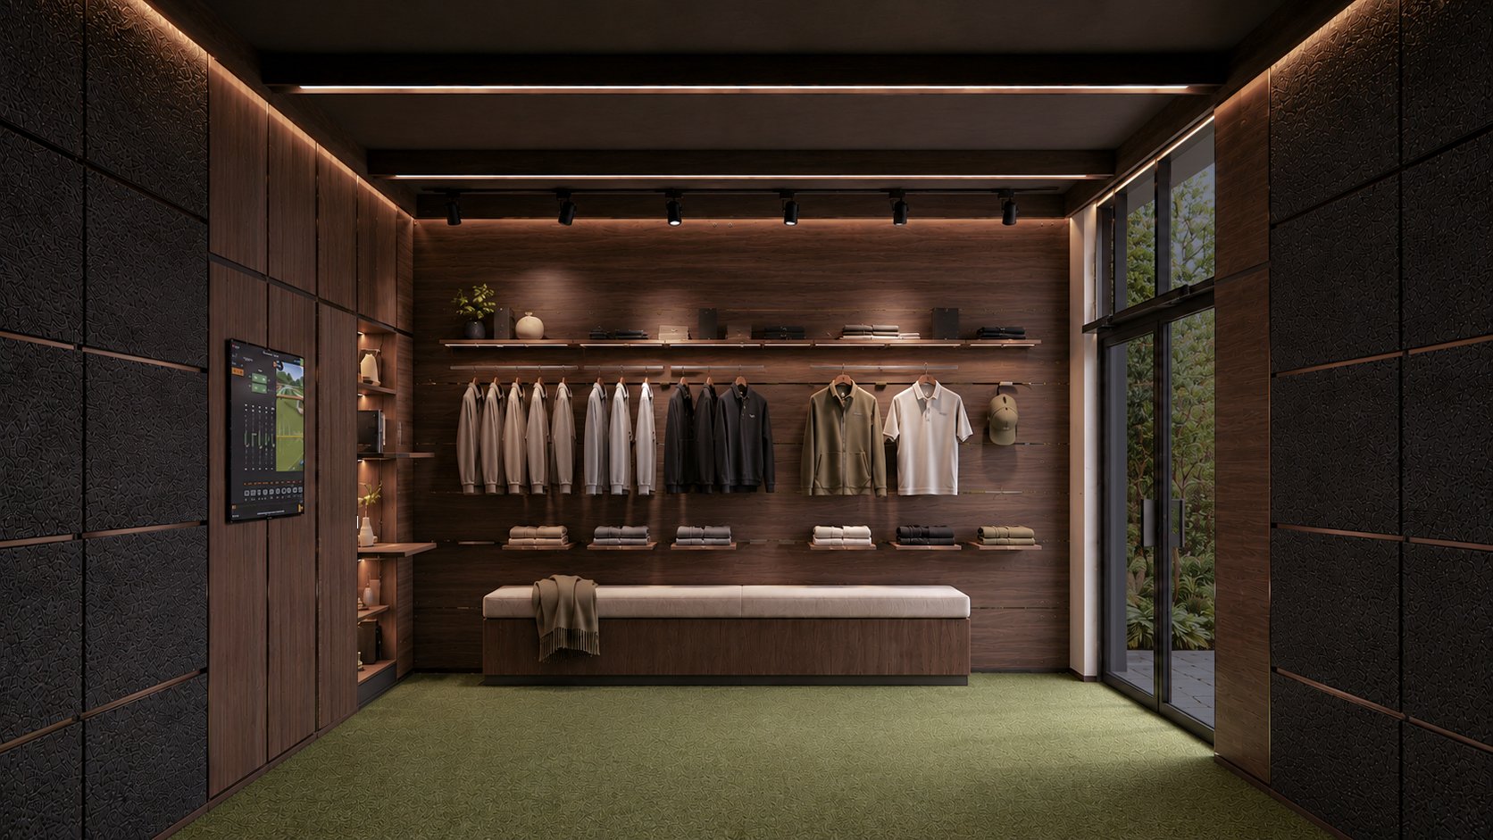
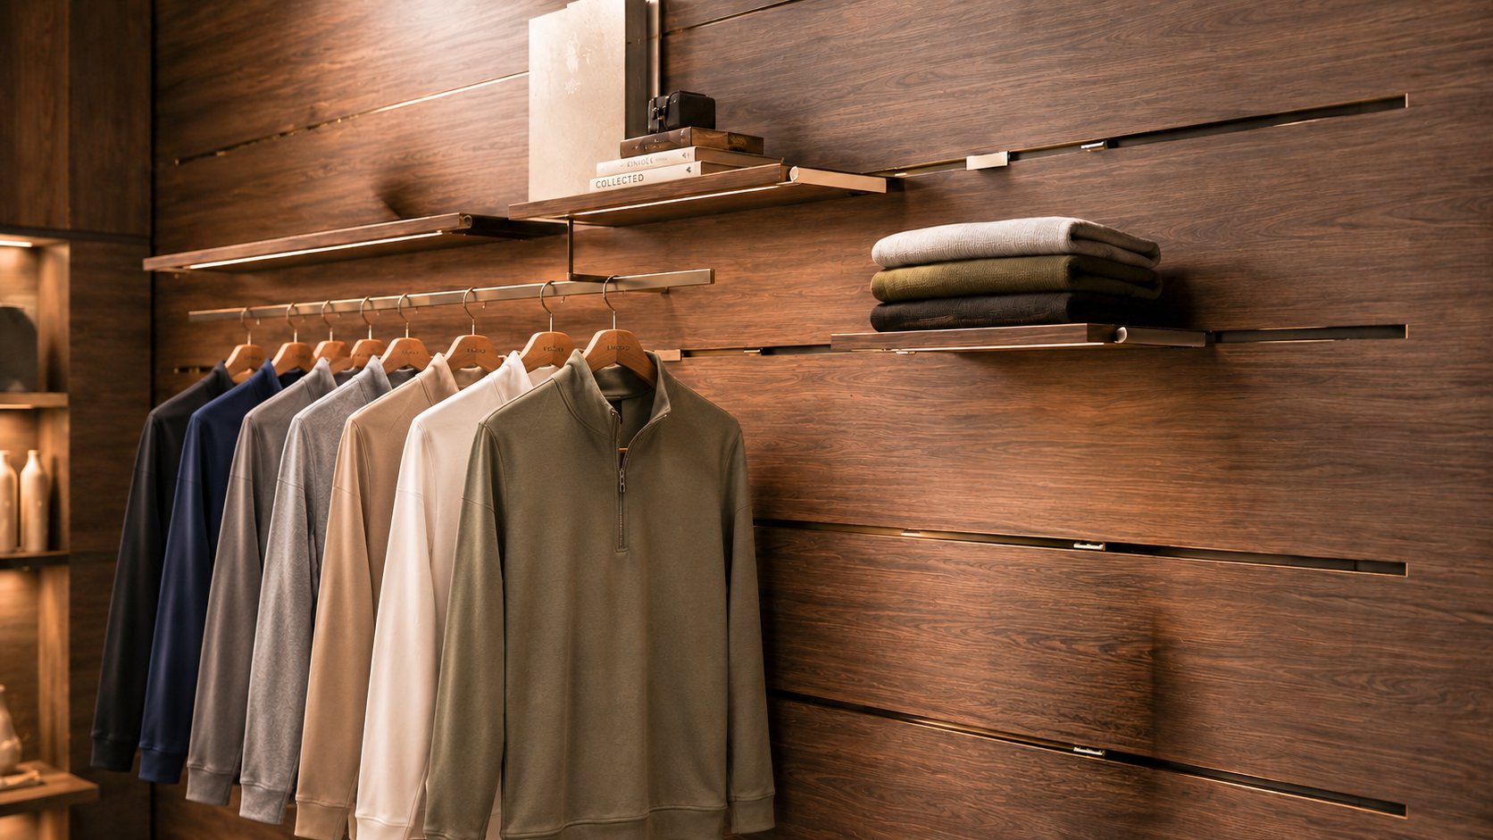
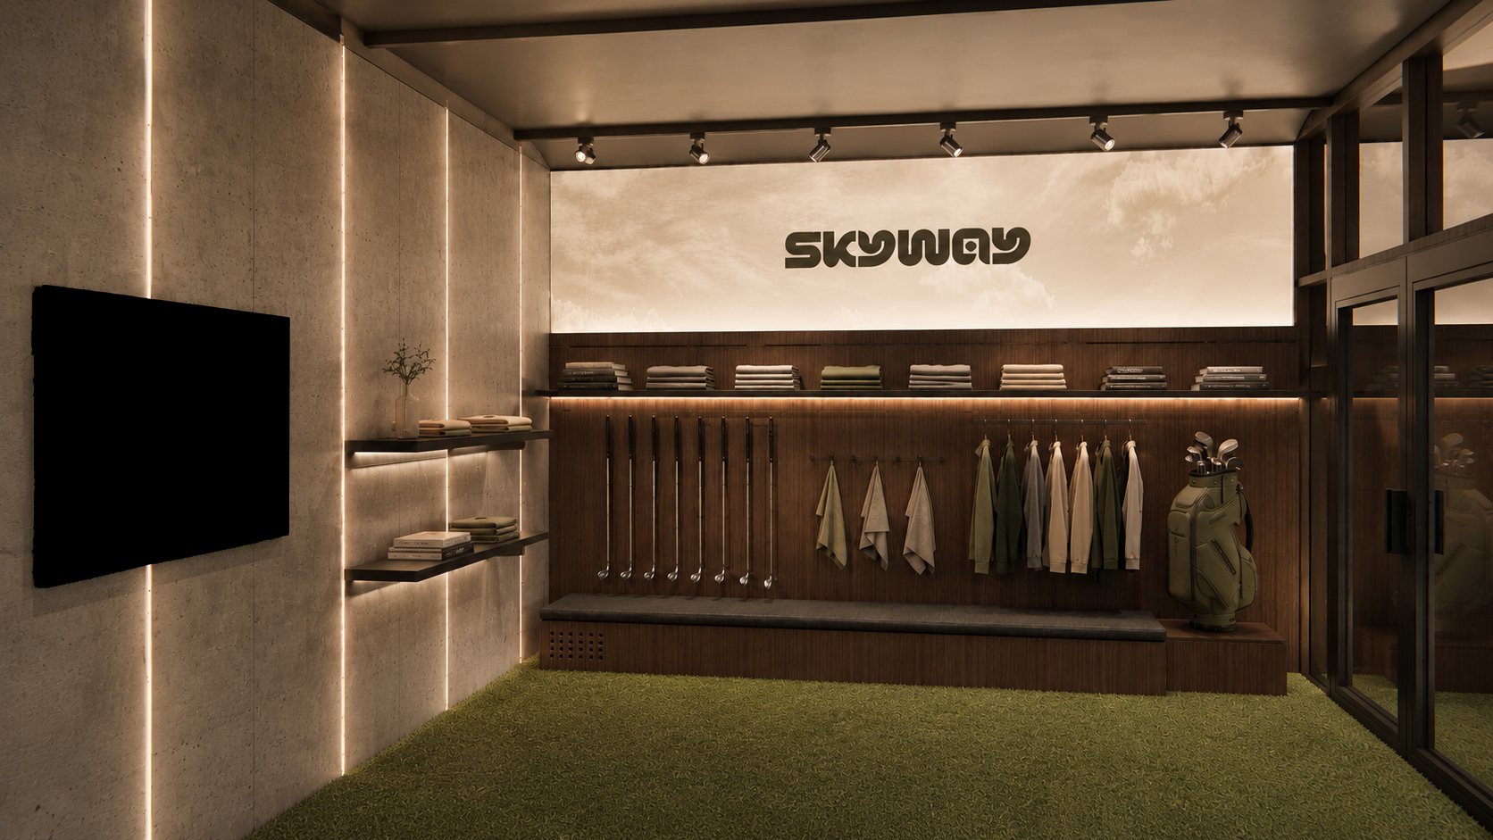
Oak panelled interior
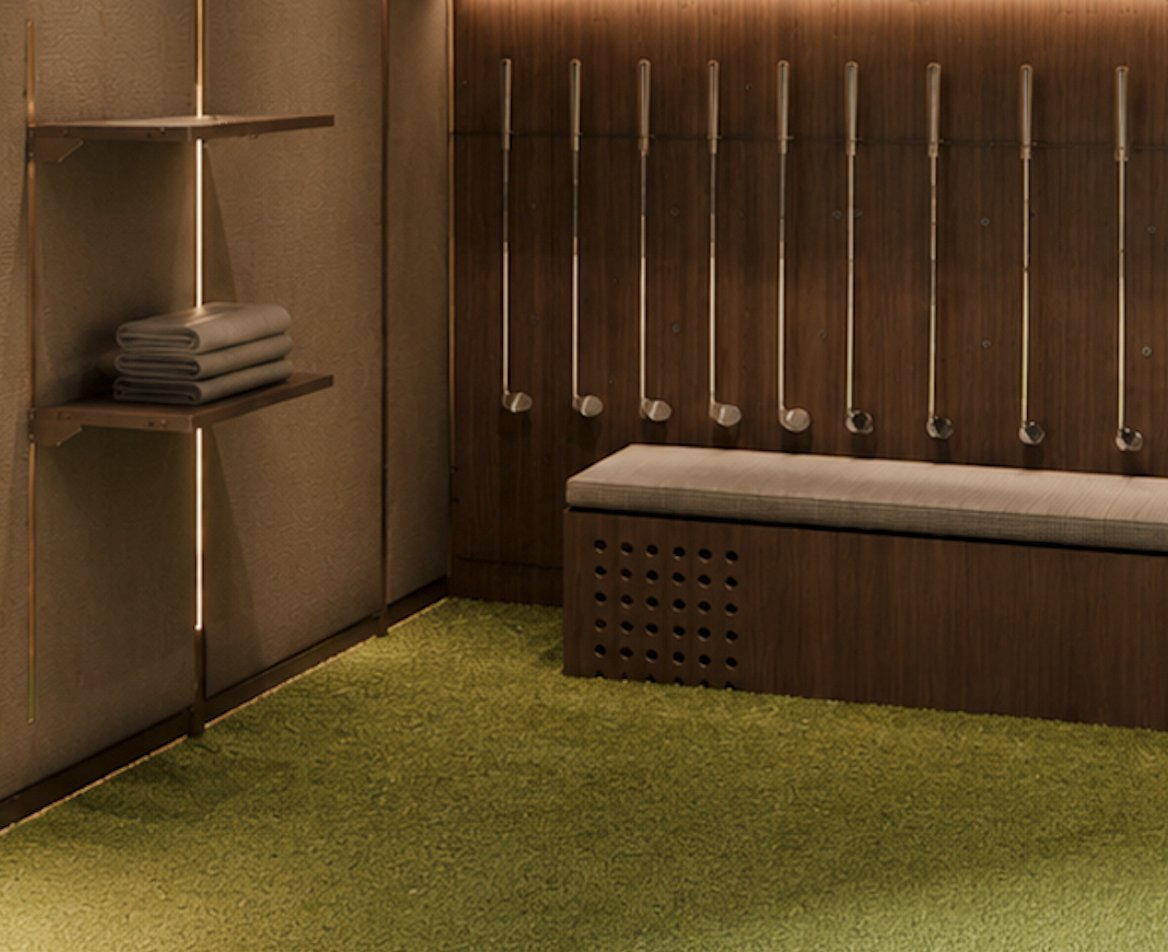
Bespoke club storage
Precision shelving
Ambient lighting
The interior

Designed inside by

Every Skyway interior is designed with Visplay, one of the world's leading names in premium retail and architectural interiors.

Warm oak panelling, bespoke club storage, ambient lighting and precision shelving. Every surface is considered, every detail finished to a standard your members notice.

The result is a space that feels as exceptional as it performs, an environment players want to come back to.

01

Tell us about your venue

We talk through your space, ambitions and budget. Together we identify which Skyway configuration is the right fit. From a single bay entry unit to a multi-bay pro setup.

02

We deliver and install

The AirClad structure is delivered flat-packed and our team handles full installation and fit-out. No groundwork, no disruption to your operation. Done in days, not months.

03

Open and welcome players

Skyway is ready to take bookings. Pro lessons, club fitting, casual play and corporate events. A new experience for your members and guests from day one.

Bring Skyway to your venue.

A short conversation is the fastest way to see if Skyway fits your space. We will walk through your venue, your goals and answer anything we can.

Get in touch
Revenue calculator